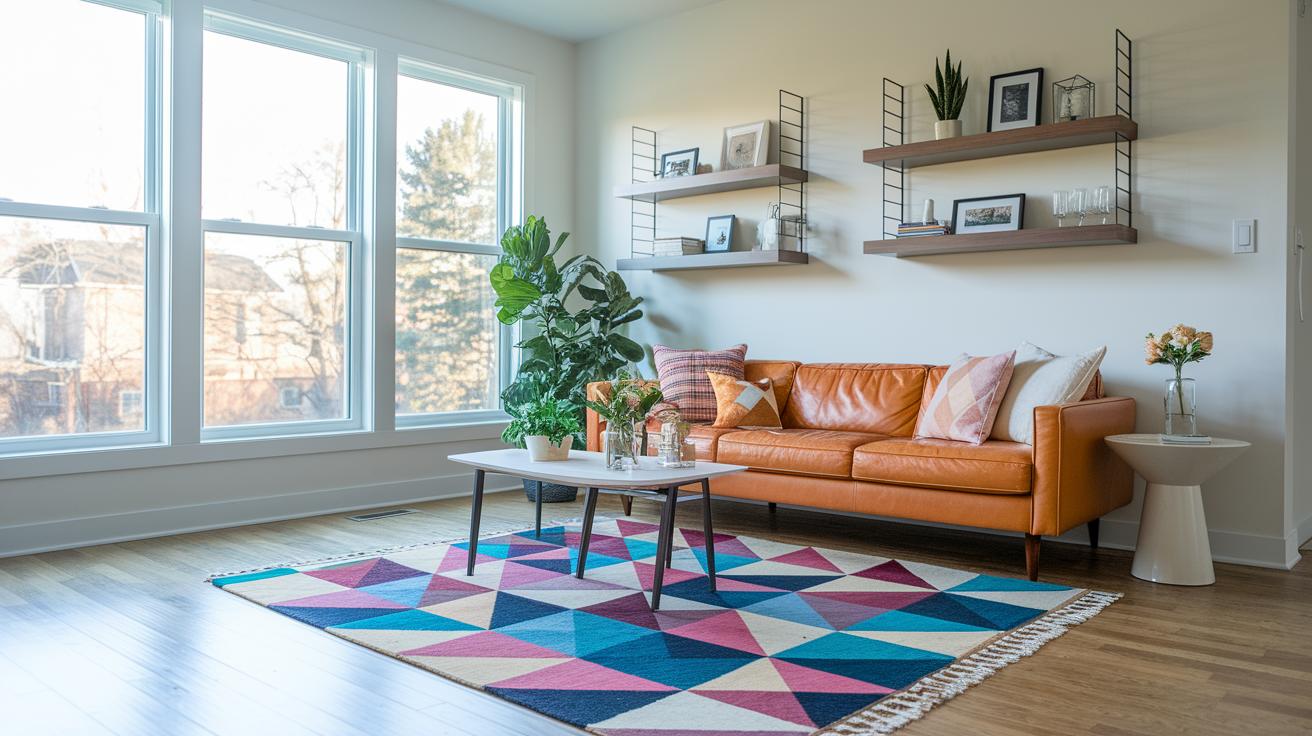

Have you ever taken a quick photo of your room and seen it transform into a full digital design? Room Makeover 3D gives you a clear, interactive layout that makes moving furniture and picking colors simple. You can drag pieces around and see real lighting and textures on your screen. This tool takes out the guesswork so you can feel sure about every design choice. In this guide, we share smart tools and creative tips to help you refresh your room in just minutes.
Comprehensive Guide to a Room Makeover 3D Experience
Room makeover 3D lets you turn any room into a detailed digital model using your phone or tablet. You snap a few photos and quickly see an interactive floor plan that shows where cabinets, finishes, and furniture go. This clear digital view helps you try different ideas with confidence and keeps every choice true to your style. It takes the guesswork out of remodeling, making decisions easier for homeowners and professionals alike.
One major perk is speed. In just minutes, your room appears on screen, letting you change materials or move furniture with simple drag-and-drop actions. The design looks very real thanks to photorealistic rendering that shows true lighting and textures. Plus, the AI AutoMate assistant converts 2D images to 3D models and gives you detailed cost estimates. And when it comes to sharing ideas, augmented reality tours let you take life-sized walkthroughs and get instant feedback from clients or family members.
This guide is your step-by-step helper. We cover everything from choosing the right software to capture your space to making final tweaks on your design. You will get straightforward instructions, practical tips, and real-world examples to help you create a design that fits your vision and budget. Enjoy the journey as you bring your creative ideas to life.
Choosing the Best Makeover Suite Software 3D

When selecting a makeover suite software, you need a tool that is simple to use on web, desktop, and mobile devices. Look for a product with many features that lets you change indoor and outdoor designs in real time. You want it to create clear, lifelike images and offer thousands of options for customization.
Keep an eye out for AR tours that let you experience a design in an immersive way. A smart AI AutoMate feature that gives quick cost estimates from your 3D model is also a plus. A broad product library filled with popular brand paint colors and finishes will help you bring your ideas to life.
| Software Name | Key Features | Platform | Price |
|---|---|---|---|
| Planner 5D | Real-time editing, extensive library, photorealistic rendering | Web, Mobile | Free & Paid Tiers |
| RoomSketcher | Interactive floor plans, AR tours, cost estimates | Web, Desktop | Subscription-Based |
| Homestyler | Drag-and-drop design, product libraries, live previews | Web, Mobile | Free & Premium Options |
| SketchUp | 3D modeling, detailed textures, expansive toolset | Desktop, Web | Free & Subscription |
| Customizable 3D Platform | Tailored design options, AR tours, AI cost breakdowns | Web, Desktop, Mobile | Varies by Feature Package |
To choose the right software, match the tool to your project needs and budget. If your remodel includes tricky layouts or detailed outdoor plans, find a platform with deep libraries and advanced rendering options. Test each option to see if its drag-and-drop controls let you adjust your design easily.
Budget is important too. Simpler plans work best for small projects or newcomers. For more advanced projects, premium subscriptions with features like AR tours and AI AutoMate may be the better choice. Try free trials to be sure the tool meets your design needs and fits your budget.
Step-by-Step Room Makeover 3D Tutorial with a DIY Digital Makeover Tool
Begin with a strong foundation for your project. Write down your goals, take measurements, and note the key details of your room. Use your phone or tablet to scan the space and build a basic 3D model. For example, mark where windows, doors, and large pieces of furniture are located. This model helps you set clear expectations and spot any early issues.
Next, start transforming your design step by step. Use simple drag-and-drop controls to layout walls, partitions, doors, and windows. Check the material library and choose the paint, flooring, or finish that fits your style. Once you have the structure in place, add furniture and decor from the built-in catalog or import your own items. The AI AutoMate feature can assist by giving you cost estimates and suggesting layout ideas. When you are happy with the changes, export your interactive 3D model to adjust lighting and check the overall flow. Imagine moving a 3/4-inch cabinet into place and instantly seeing how it fits.
Finish your project by inviting feedback and making final tweaks. Share your interactive model with family or project partners using the built-in commenting tools, and let them add suggestions directly on the design. Their input can point out areas for improvement or spark new ideas. Update your design until every detail, from color changes to furniture repositioning, matches your vision perfectly.
Design Inspiration for 3D Room Upgrades: Real-World Case Studies
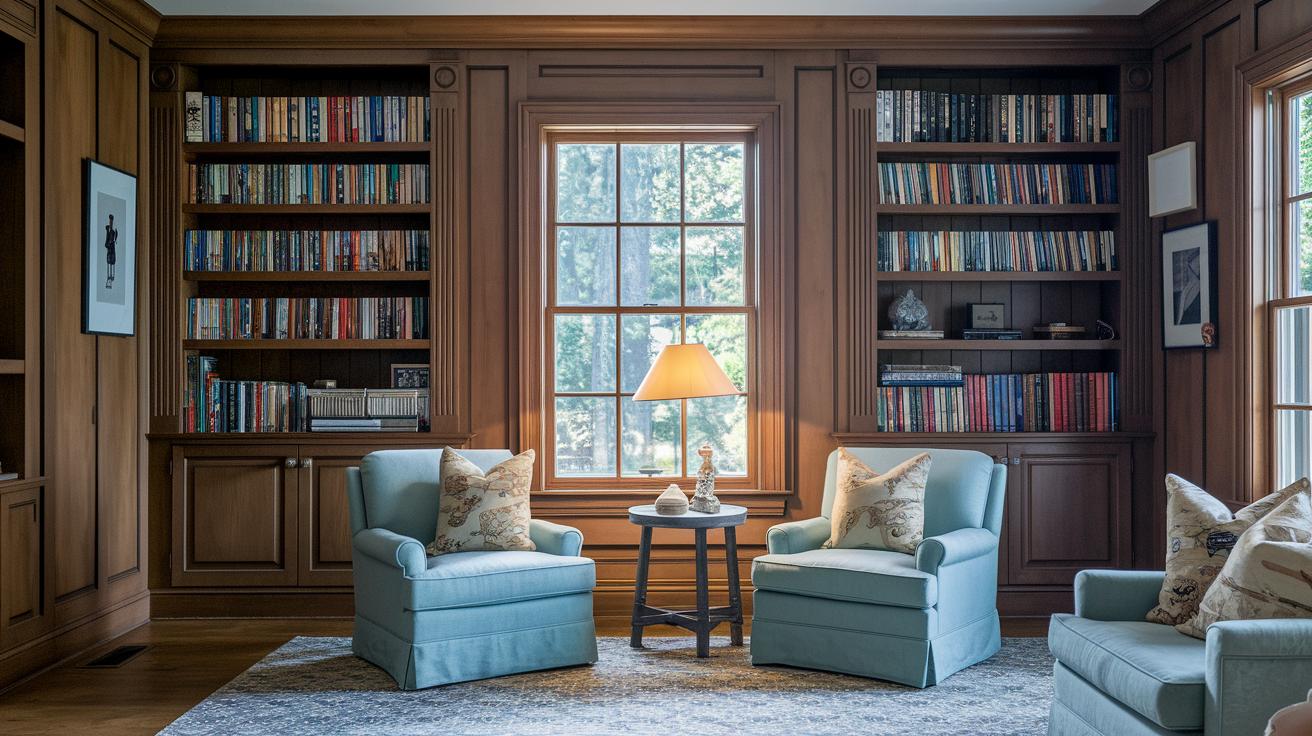
Gilmore Girls-Inspired Family Room
Picture a family room that feels warm and welcoming like the town settings in Gilmore Girls. Start with wood finishes that bring a natural charm to your space. Add custom bookcases with built-in shelves to display your favorite reads. Create a reading nook with a comfy chair and soft lighting that makes the room feel cozy and inviting.
Yellowstone-Inspired Kitchen
Bring the rugged charm of Yellowstone into your kitchen. Use reclaimed wood for your cabinets and stone for the countertops to evoke nature's raw beauty. Install open shelving to show off your favorite ceramics and glassware. Add industrial lighting for a hint of modern style that contrasts nicely with the rustic elements. This mix gives your kitchen a timeless yet energetic vibe.
Mad Men-Inspired Bedroom
Give your bedroom a touch of retro style inspired by Mad Men. Choose furniture with clean lines and a vintage look. Try using retro geometric wallpaper to add bold accents against a neutral backdrop. Include vintage-style table lamps to create a soft, ambient glow. This design blends old-school charm with modern comfort for a truly stylish room.
Friends-Inspired Living Room
Liven up your living room with a look inspired by Friends. Paint an accent wall in a bright color and mix different seating styles to keep the space fun and welcoming. Decorate with eclectic accessories and pops of color throughout. Arrange the furniture to encourage easy conversation and movement. Use your 3D design tools to get quick feedback as you plan your playful, inviting space.
Budget-Friendly Digital Redecorating: Free Virtual Room Revamp 3D Tools
Free online room design tools are a smart way to test new ideas without spending a dime. They let you try different layouts, color schemes, and furniture setups quickly. These tools are easy to use and need little work to start, making them perfect for DIY projects on a tight budget.
Planner 5D’s free version gives you a basic furniture library to sketch out clear room plans. Homestyler offers a drag-and-drop system that fits many styles, while RoomSketcher makes it simple to create floor plans that show your space at a glance. Floorplanner adds 3D views that work well for smaller areas. Each platform has its own file export choices and limits, so you can pick the one that best fits your project needs.
Advanced Rendering Techniques for a Modern 3D Interior Facelift

Set your scene with the right mix of light. Combine soft ambient light with clear directional light. This blend makes textures look real. For example, a brick wall will change its look under gentle morning light compared to a bright noon sun. Try different brightness levels until you get that natural feel.
Use smart AI tools to make tweaks easier. The AI AutoMate tool gives you cost details and suggests layout tweaks that improve both the look and function. Take an AR tour to walk through your design at full scale. This lets you check if every element, like a countertop finish, appears as planned.
When you're ready to show off your work, export high-resolution images. Pick export settings that keep every bit of texture detail and light accuracy. The result is sharp, realistic images that give a true preview of your interior design. Adjust your final render until it meets your vision and makes your client feel confident in the project.
Final Words
In the action, this guide detailed how to capture your space, set up a layout, and apply finishes using a room makeover 3d process. We broke down software comparisons, step-by-step tutorials, and real-world design inspiration to keep your plan practical and safe. The guide also covered budget-friendly digital redecorating and advanced rendering techniques to boost your project’s professional look. Keep experimenting with these ideas, and watch as your home improvement efforts turn into a rewarding, hands-on achievement.
FAQ
Are there free 3D room design and makeover tools available online?
Free 3D room design tools let you build digital room layouts and test ideas. They offer drag-and-drop controls, basic floor plans, and simple renderings to help plan your space.
What is the 70/30 rule in interior design?
The 70/30 rule in interior design suggests using 70% of a dominant color with 30% of an accent color. This balance helps create a harmonious and visually appealing space.
Is Roomstyler 3D free?
Roomstyler 3D offers a free version that allows you to experiment with layouts, select furniture, and test finishes. It’s a useful tool for basic room planning without financial commitment.
Is there a free app where I can take a picture of my room and redesign it?
Certain free apps let you capture your room using your phone. They convert your photo into a digital model so you can rearrange furniture and test design ideas easily.
Can I design my house in 3D for free?
Yes, many free 3D house design tools let you create digital blueprints, choose furnishings, and experiment with finishes. They are great for testing ideas before committing to a full renovation.
Which free 3D room planning software options are recommended?
Free options include Home Planner, RoomSketcher, HomeByMe, Sweet Home 3D, and Design Home: House Makeover plus Roomstyler. These platforms offer basic tools for planning and visualizing your space.